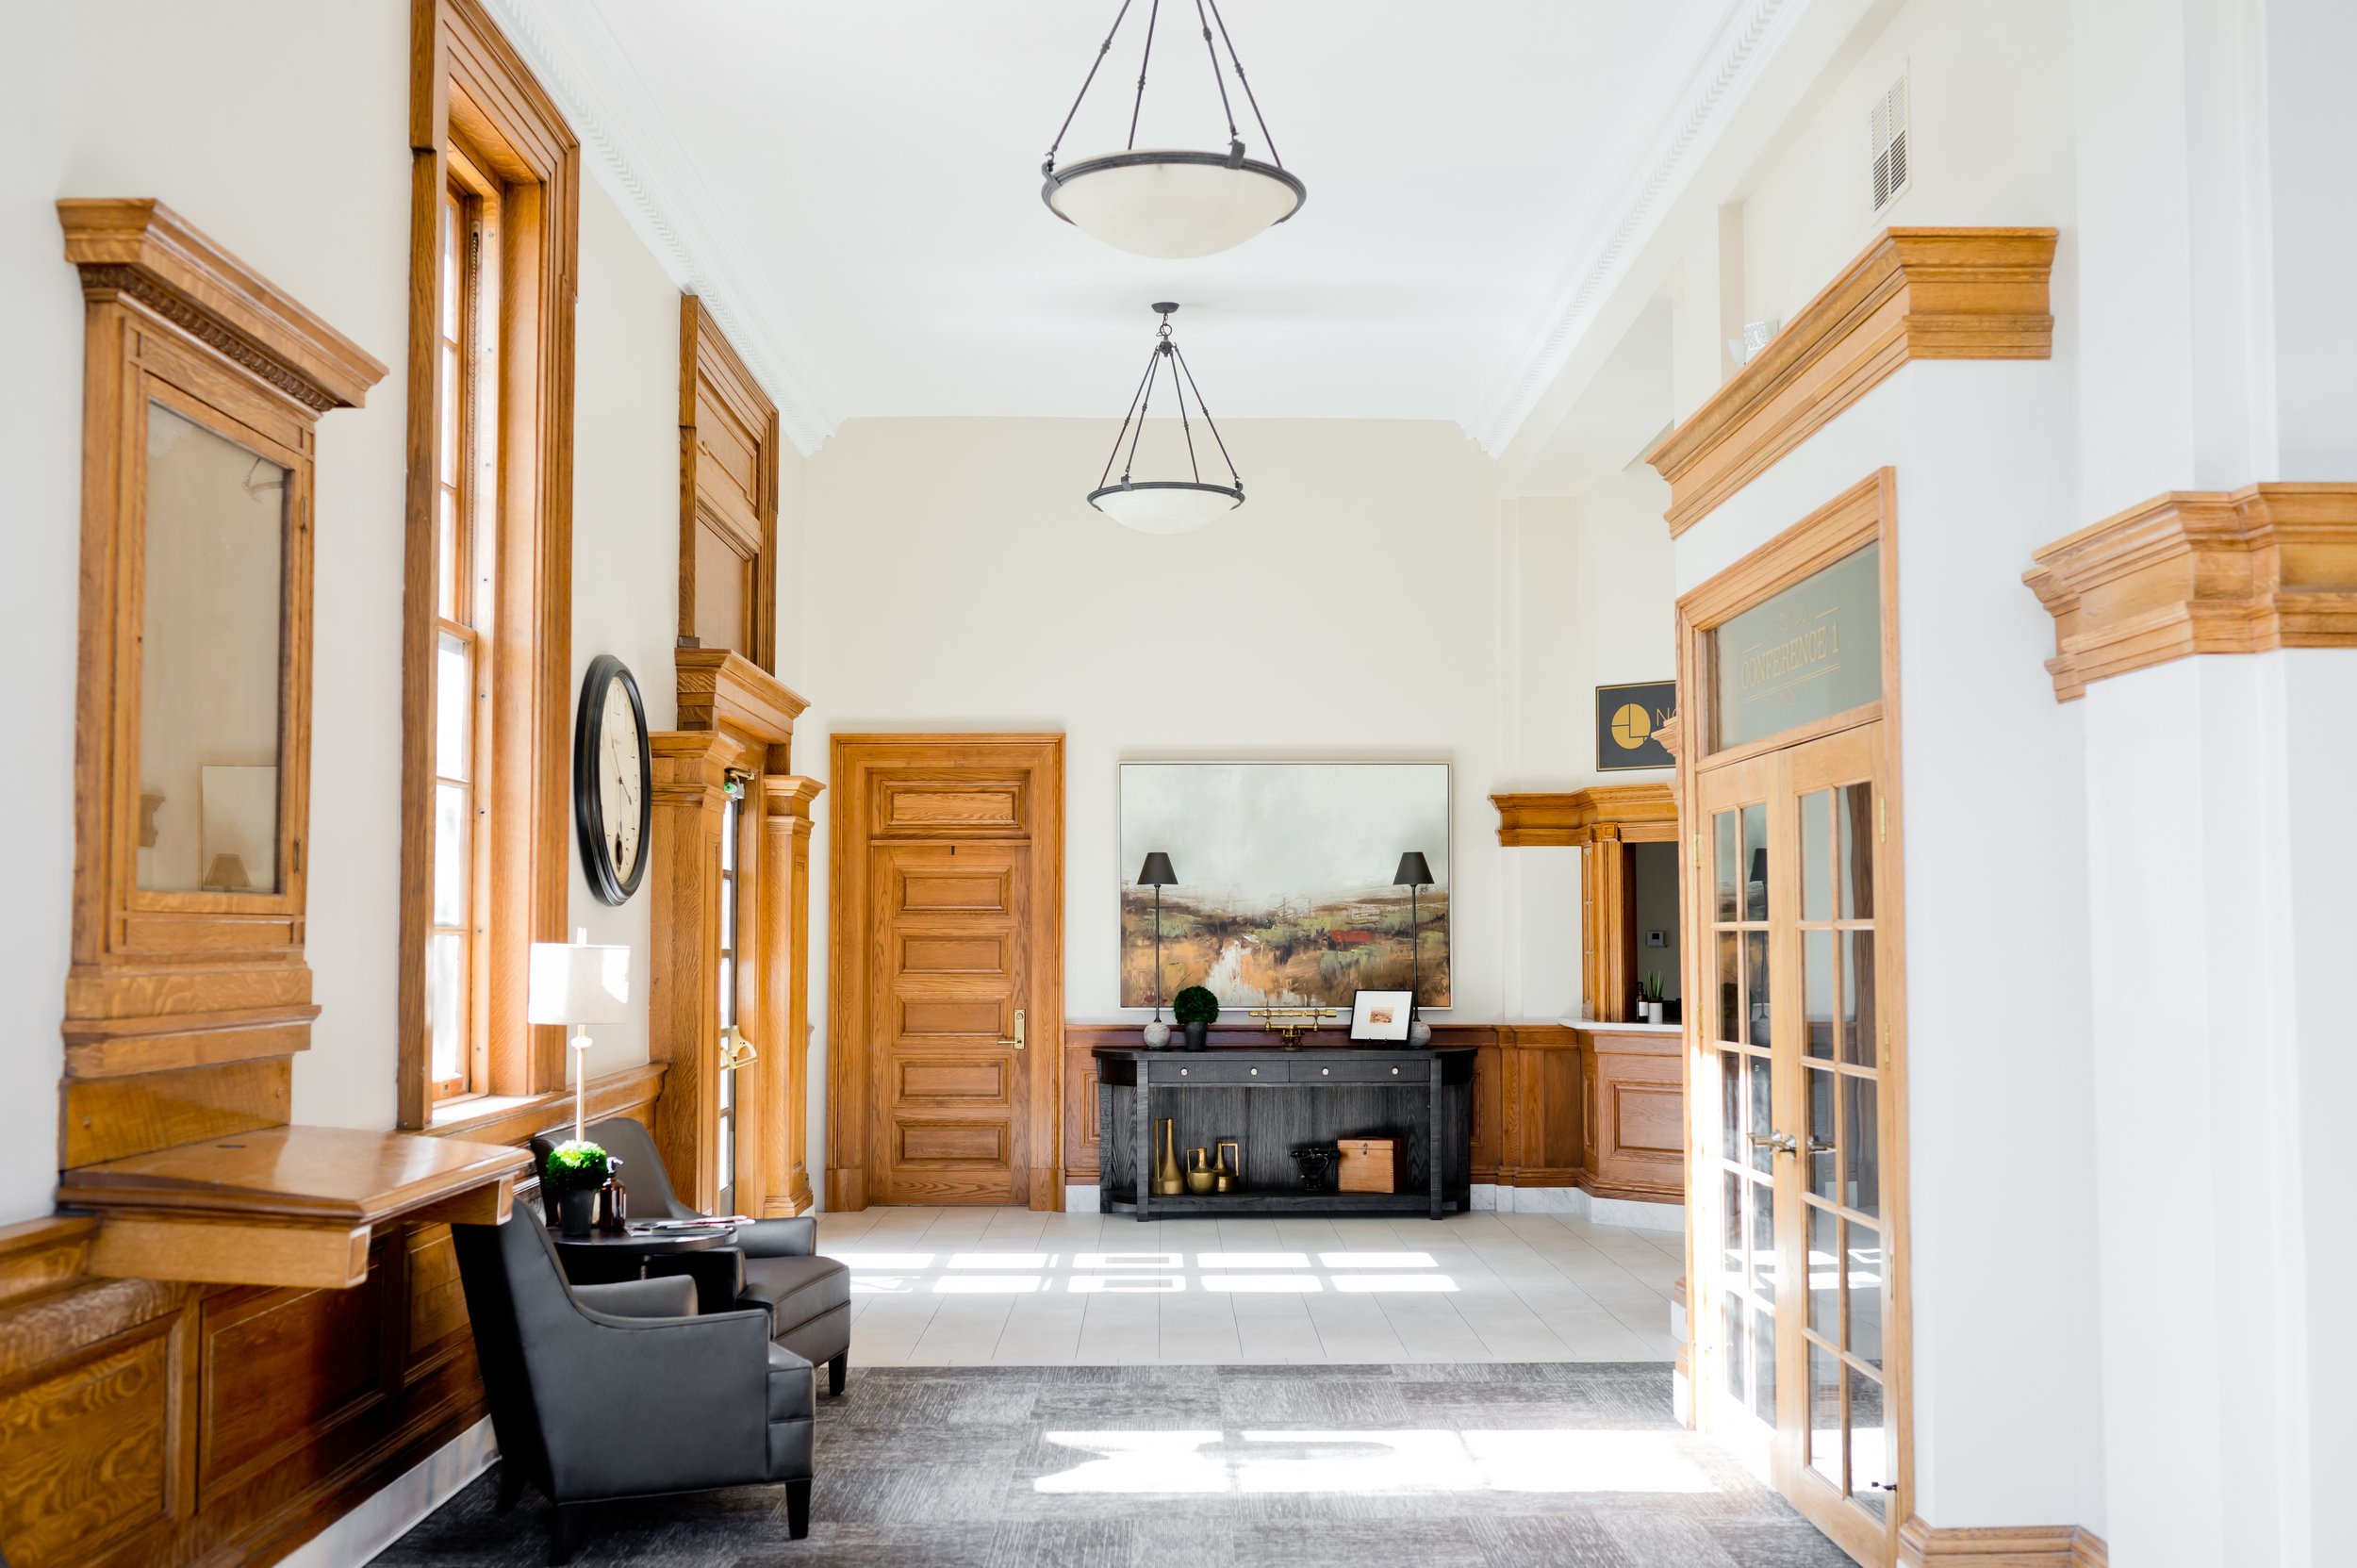
DRAFTING & EXTERIOR DESIGN
For clients who are interested in construction documents only, we recommend our drafting and exterior design package. This entails a number of optional services including custom floor plans designed from scratch, reworking of existing spaces, a second opinion/rework of pre-purchased floor plans, custom cabinetry drawings, and exterior design. This service is ideal for clients who want assistance with overall structure, millwork details, and floor plan functionality, but would rather select interior finishes and furnishings themselves. We are equipped for projects of all sizes including residential, commercial, new build, and remodel. We are dedicated to ensuring a final outcome that is functional, beautiful, and timeless.

DRAFTING & EXTERIOR DESIGN PROCESS
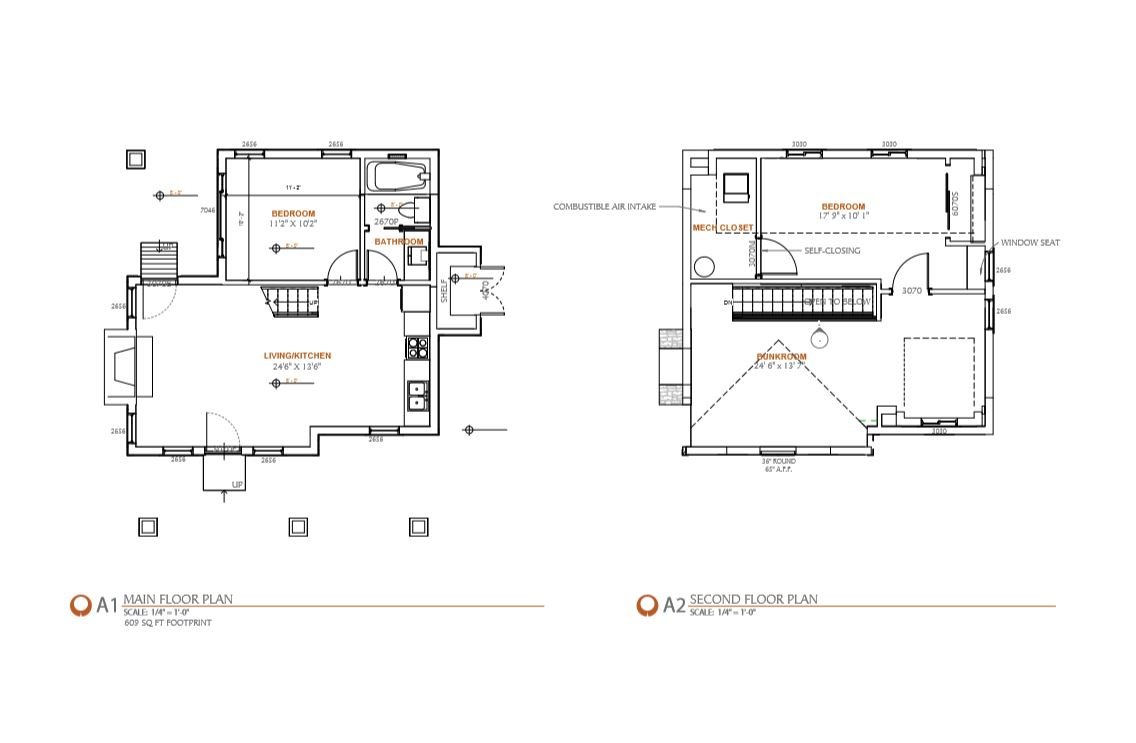
DISCOVERY PHASE
We start by learning about your project — what your goals are, design tastes, timeline, and budget. You’ll learn about our process, pricing, and what to expect while working with our design team.
Fill Out Design Questionnaire
Initial Paid Consultation or Virtual Meeting
Scope of Work Development & Design Fee Proposal
SCHEMATICS PHASE
The schematics phase is crucial to the completed design and involves floor plan, exterior, and overall concept development. This will determine the overall flow and feel of your project. This phase can take anywhere from 8 weeks to 6 months depending on the size and scope of the project.
DESIGN DEVELOPMENT PHASE
After we’ve decided on the general design, next comes the refinement. Design development takes the schematics and brings them to life with material callouts, interior detailing, millwork details, and further refinement of your final floor plan and exterior design.
CONSTRUCTION DOCUMENTATION PHASE
After the design development phase is complete and the design has been finalized, our team organizes a final, construction ready set of plans and deliverables for you to take home!


DELIVERABLES
Scope of work documents
Creative concept development
Architectural drawings for construction
Lighting plans
Space planning
Design revisions based on client feedback
Cabinetry & millwork drawings
Exterior hardscape design
Exterior material, fixture, & finish selections
3D renderings, upon request
FAQ’s
-
Building or renovating can be an enjoyable and rewarding process, however, it can also be stressful. The process is filled with hundreds of decisions and oftentimes you don’t have all the answers. Our designers are professionals with the expertise to help relieve that pressure, avoid disappointment and decision fatigue, and save you money.
-
Please fill out our contact form or give us a call at (435) 752-4544. We are happy to answer any questions about our process.
-
There are several factors to consider including budget, timeframe, and project scope. After reviewing our services, if you are still unsure, feel free to contact us. We can help determine which path is best for your project.
-
We do our best to adapt with the pace of the project. Timeline is truly dependent on the size and scope of work and our current workflow. Virtual Design projects can take as little as 4-6 weeks, while Custom Builds typically take anywhere from 1-2 years.
-
As soon as possible! It’s never too early! If you are thinking of involving our team in your project, it is better to involve us sooner rather than later. Our designers can help you connect with trusted trade professionals and bring ideas to the table that you may have not considered.
-
We have different pricing structures for our services to ensure that our price remains competitive and reflective of our expertise. Typically, Virtual Design, is available at a flat rate, while Full Service Design and Drafting are charged at an hourly rate. However, our price is tailored specifically to each project, and is determined when we develop the scope of work during the Discovery Phase.
-
Yes! Once you have entered into contract with us, we can help you assemble the best team for the project. Additionally, we are happy to work with any professionals you already have and will be honest if we think they may not be the best fit for the job.
-
We believe design is personal and is best when it has meaning. We love incorporating existing pieces and heirlooms into our designs. We will provide honest feedback regarding whether or not a piece may pose limitations on the design, or simply won’t work.
-
Our team works with qualified engineers for structural, mechanical, electrical and civil throughout the design process.